
Horse Barns & Stables in North Dakota
Build the plan around caring for your horses
A horse barn needs to work for feeding, turnout, grooming and cleaning—not just look right from the driveway. Stall and aisle arrangements, storage and water access should follow the way you care for your horses each day.
Prairie Barns provides full-service design-build from Dickinson, serving western North Dakota and eastern Montana. We bring materials, management and installation all under one roof, giving you a coordinated project rather than a building shell to finish organizing yourself.
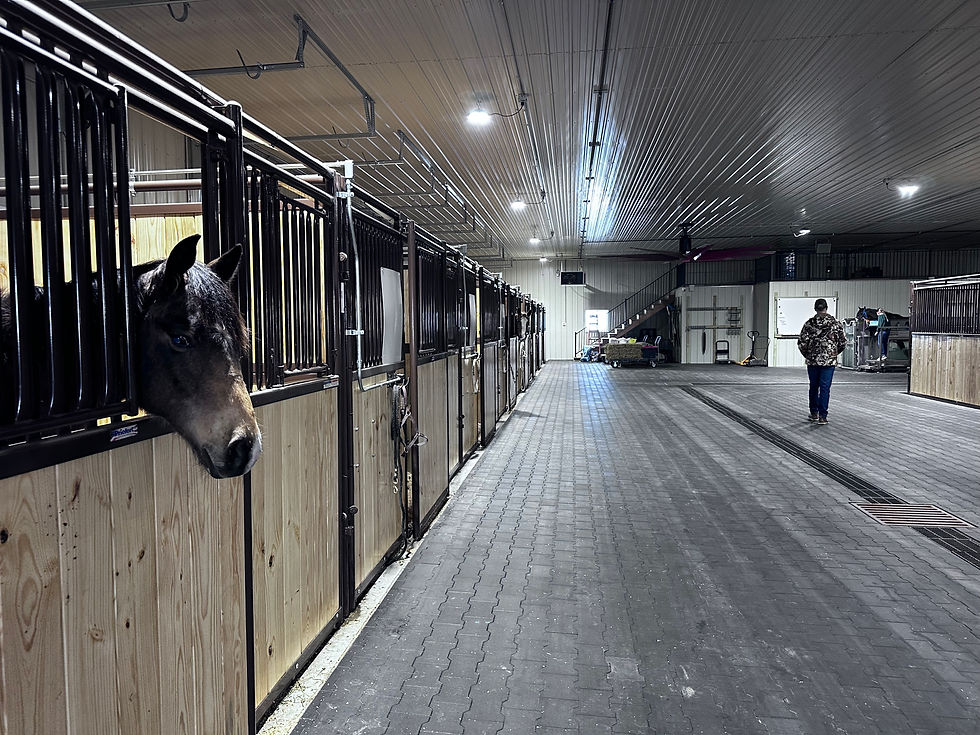
Horse-stall aisle
Stalls, aisles and everyday movement
Start with the horses you expect to house and how you move them between stalls, turnout and any riding space. Then consider people carrying feed, leading horses or moving equipment through the same areas.
A horse barn with stalls also needs a practical cleaning routine. Check door openings and aisle space against the equipment you will use. Identify stall fronts, partitions and doors in the proposal rather than assume every stall barn includes the same components.
Give storage and water a place
Tack, feed and hay each need a planned location. Talk through how supplies arrive, where they are stored and how you reach them without obstructing horse movement.
If you want a wash bay, discuss the water supply, drainage and enclosure requirements before fixing the floor plan. Bathroom or other support-room needs should be identified at the same stage. Electrical work, lighting and utility connections must be clear in the scope.
Ventilation and construction choices
Air movement, moisture and daylight deserve attention from the beginning. Describe the intended occupancy and daily use so the design can address those requirements; a barn shell alone is not a complete horse-care environment.
For unheated horse barns, compare Classic post frame, with an optional OSB sheathing upgrade, and Premium stud frame on a footing and foundation wall.
Heated buildings use stud frame on a thickened-edge slab or a footing and frost wall. Heated buildings over 50 feet wide use a footing and frost wall. Wide unheated barns can still use Classic post frame. See post frame versus stud frame for more on choosing the system.
Horse housing and riding space are different jobs
An attached arena may be part of the wider plan, but its clear riding area, footing and maintenance access need separate attention. Explore indoor riding arenas alongside your barn layout.
We coordinate design, materials, permit and engineering requirements, construction and the agreed fit-out. Your proposal defines site preparation, concrete, utilities, stall components and finishes so the work can be managed through completion. If you plan to supply equipment or arrange work separately, identify it early. We review the site and use before preparing the firm quote.
Horse barn questions
How many stalls should I plan?
Begin with current and anticipated horse numbers, then consider storage and working space. Stall count alone does not describe the size or daily usefulness of the whole building.
Are stalls and partitions part of the building price?
Only when they are listed in the agreed scope. Identify the stall components, doors and installation work you want so proposals can be compared accurately.
Can the barn include a tack room and wash bay?
Discuss both in the initial layout. Room finishes, water, drainage and electrical needs should be defined rather than treated as automatic features.
How are ventilation and moisture handled?
They need to be reviewed with the enclosure, occupancy and management routine. We discuss project requirements without promising a specific animal-health outcome or a maintenance-free interior.
What affects cost, and what warranty applies?
Stall count, building dimensions, foundation, enclosure, utilities and fit-out all affect the quote. Our building warranty includes 2-year fit & finish, 7-year roof leak and 10-year structural coverage, with terms reviewed for the project.
Walk us through your barn chores
Share your location, horse numbers, desired rooms and a rough idea of the layout.